
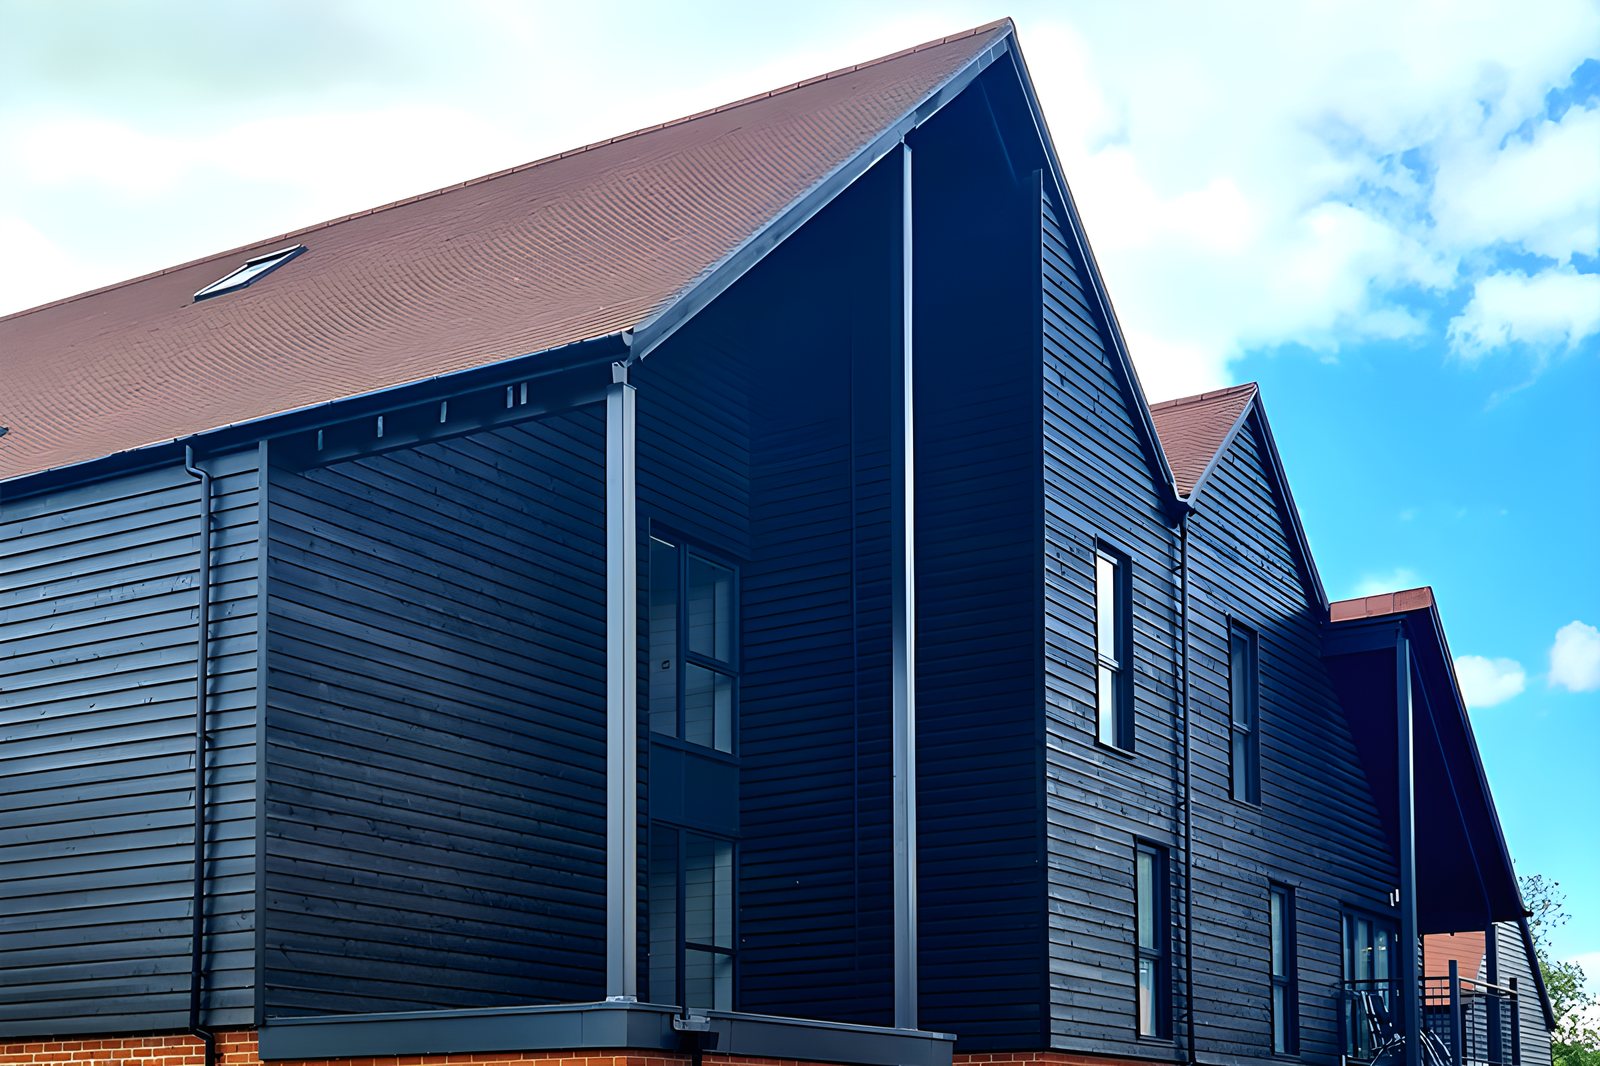
Timber Frames
Timber frame construction, being one of the Modern Methods of Construction (MMC) in today’s buoyant industry, can be manufactured as an off site product in various panel make ups. What Merronbrook is absolutely committed to is making sure we conform to a pattern book tested panel by the STA.
Merronbrook’s Timber Frame Panel
As an STA Gold Assure member, Merronbrook is making sure our panel offering is an STA pattern book tested panel.
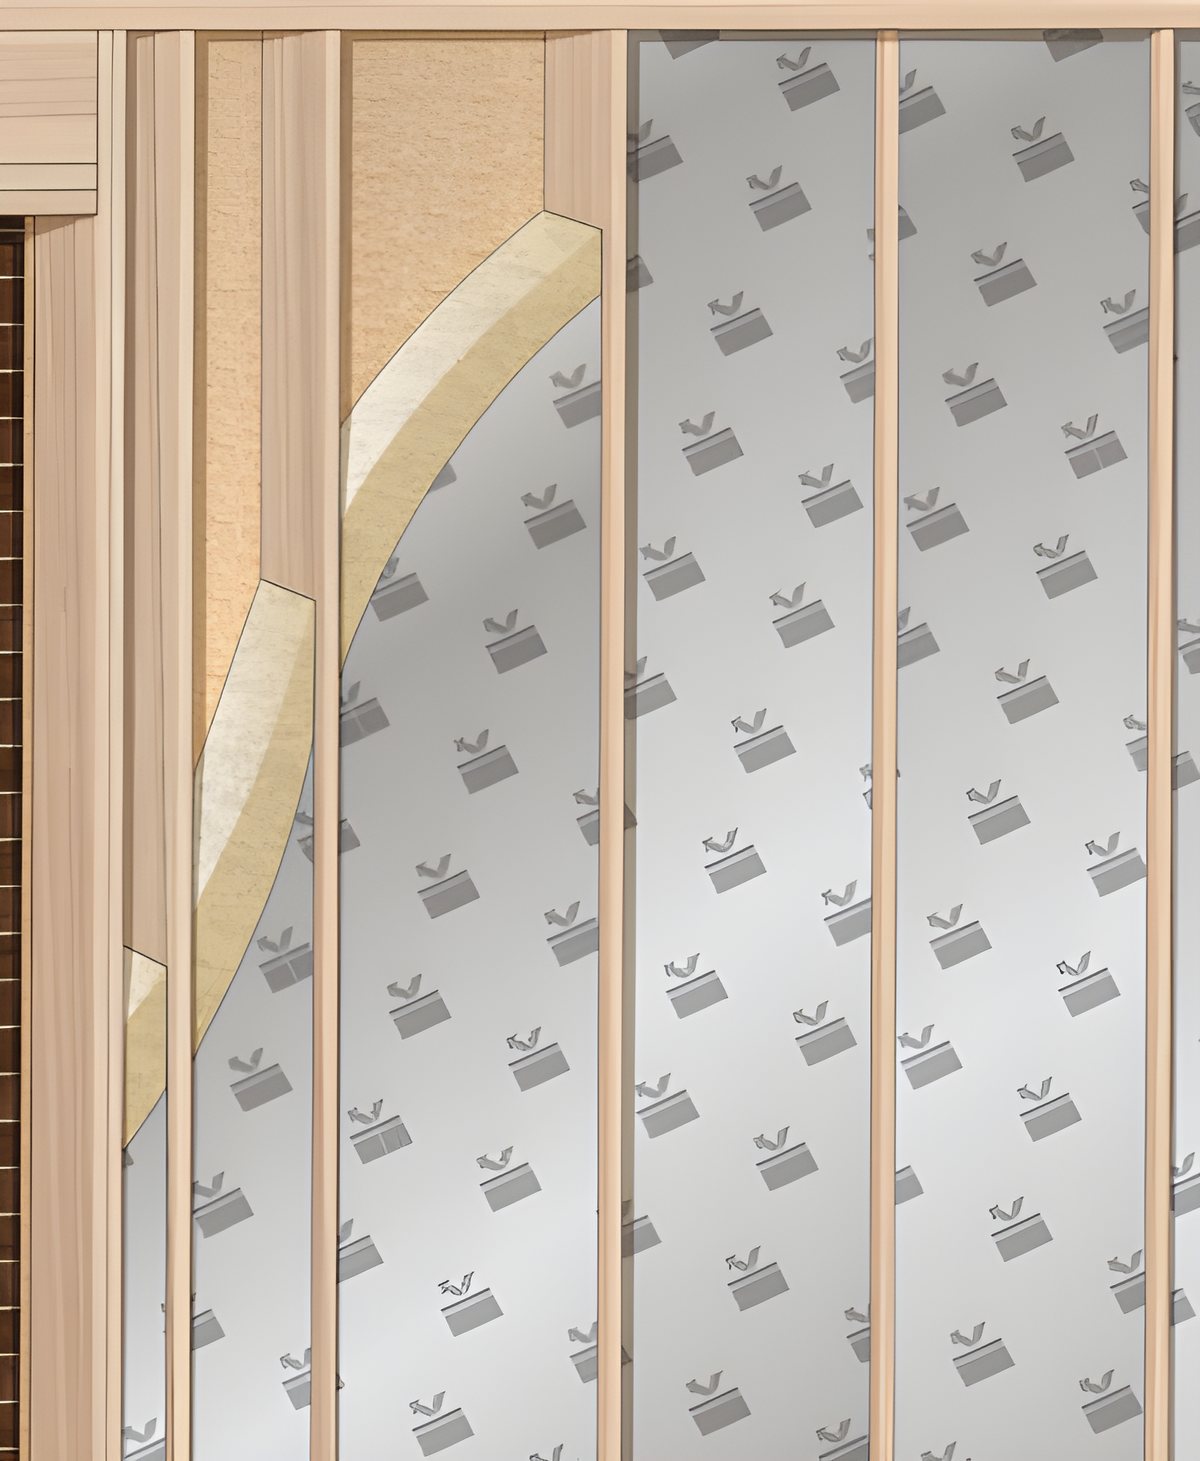
We offer an open panel system, using a 140mm CLS stud insulated with a rigid insulation board. This is then clad externally with 9mm OSB ply, finished with a reflective shield breather paper.


Our Standard Panel
As a compliant panel make up, the following elements need to be installed:
- External façade: brick or block
- 50mm cavity
- Reflective shield breather paper
- 9mm OSB ply
- Or an A1 non combustible board for fire mitigation properties
- 140mm CLS timber stud
- 120mm PIR rigid insulation board
Performance Upgrades
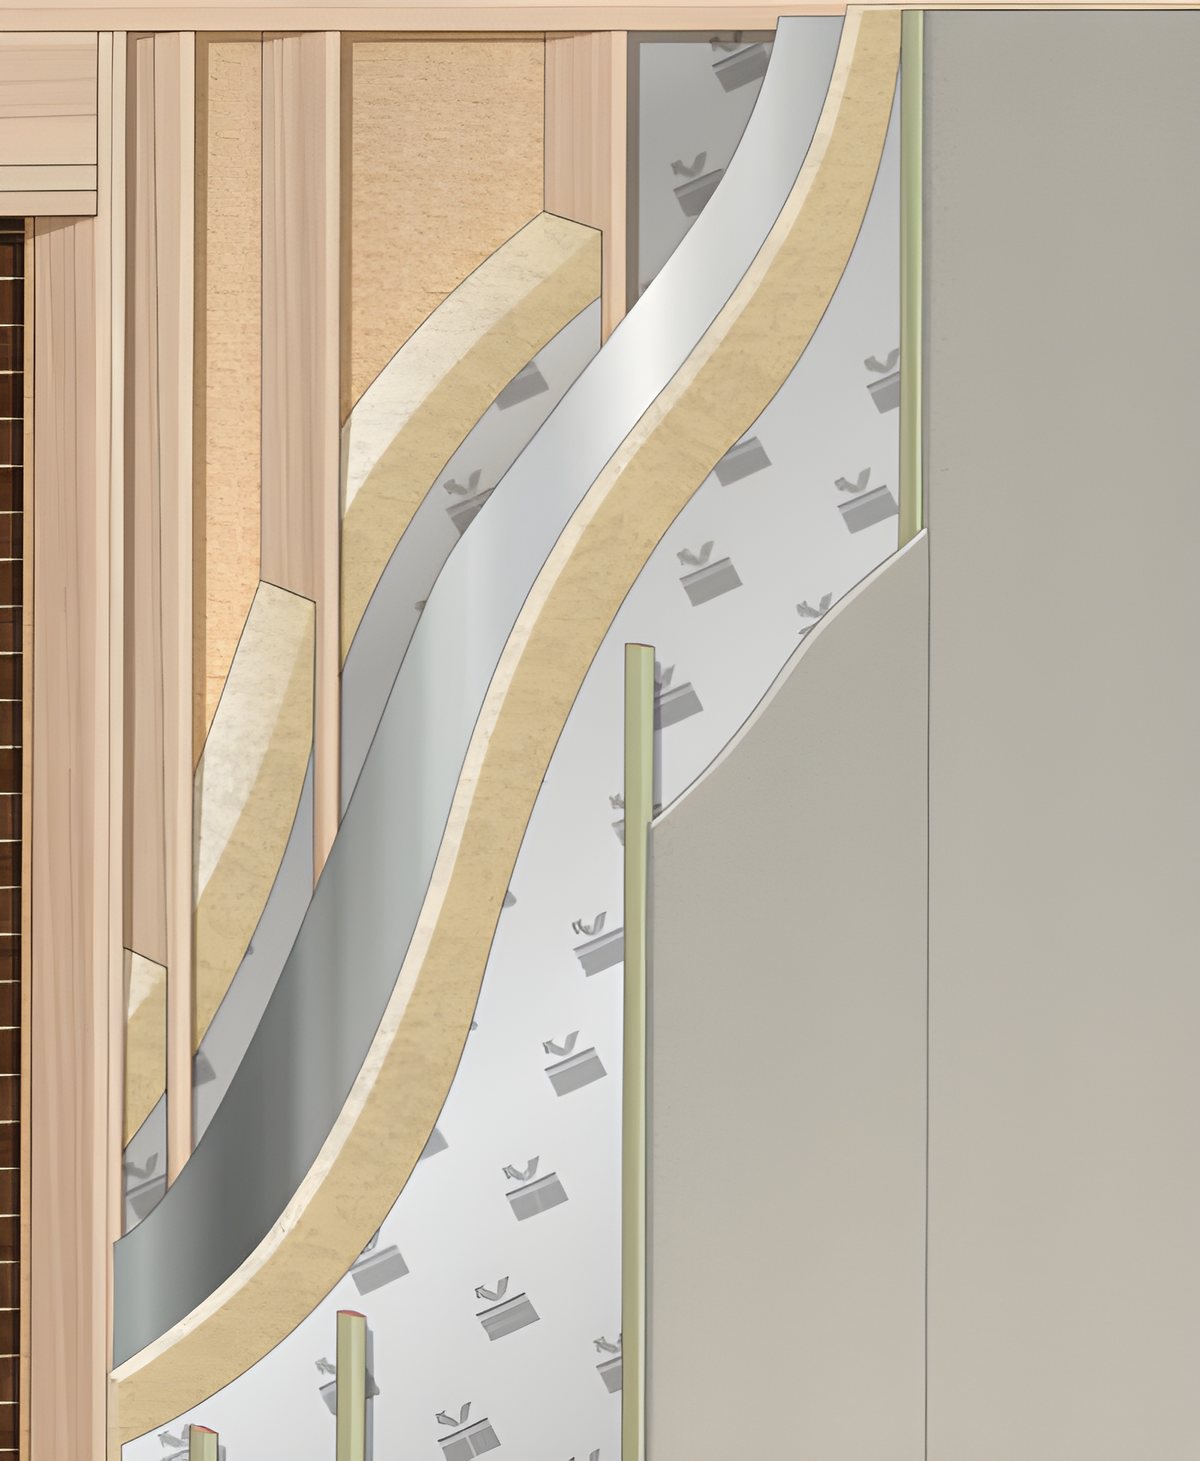
To take our Standard panel to any desired performance level, we can advise on the following additional products to be installed internally.
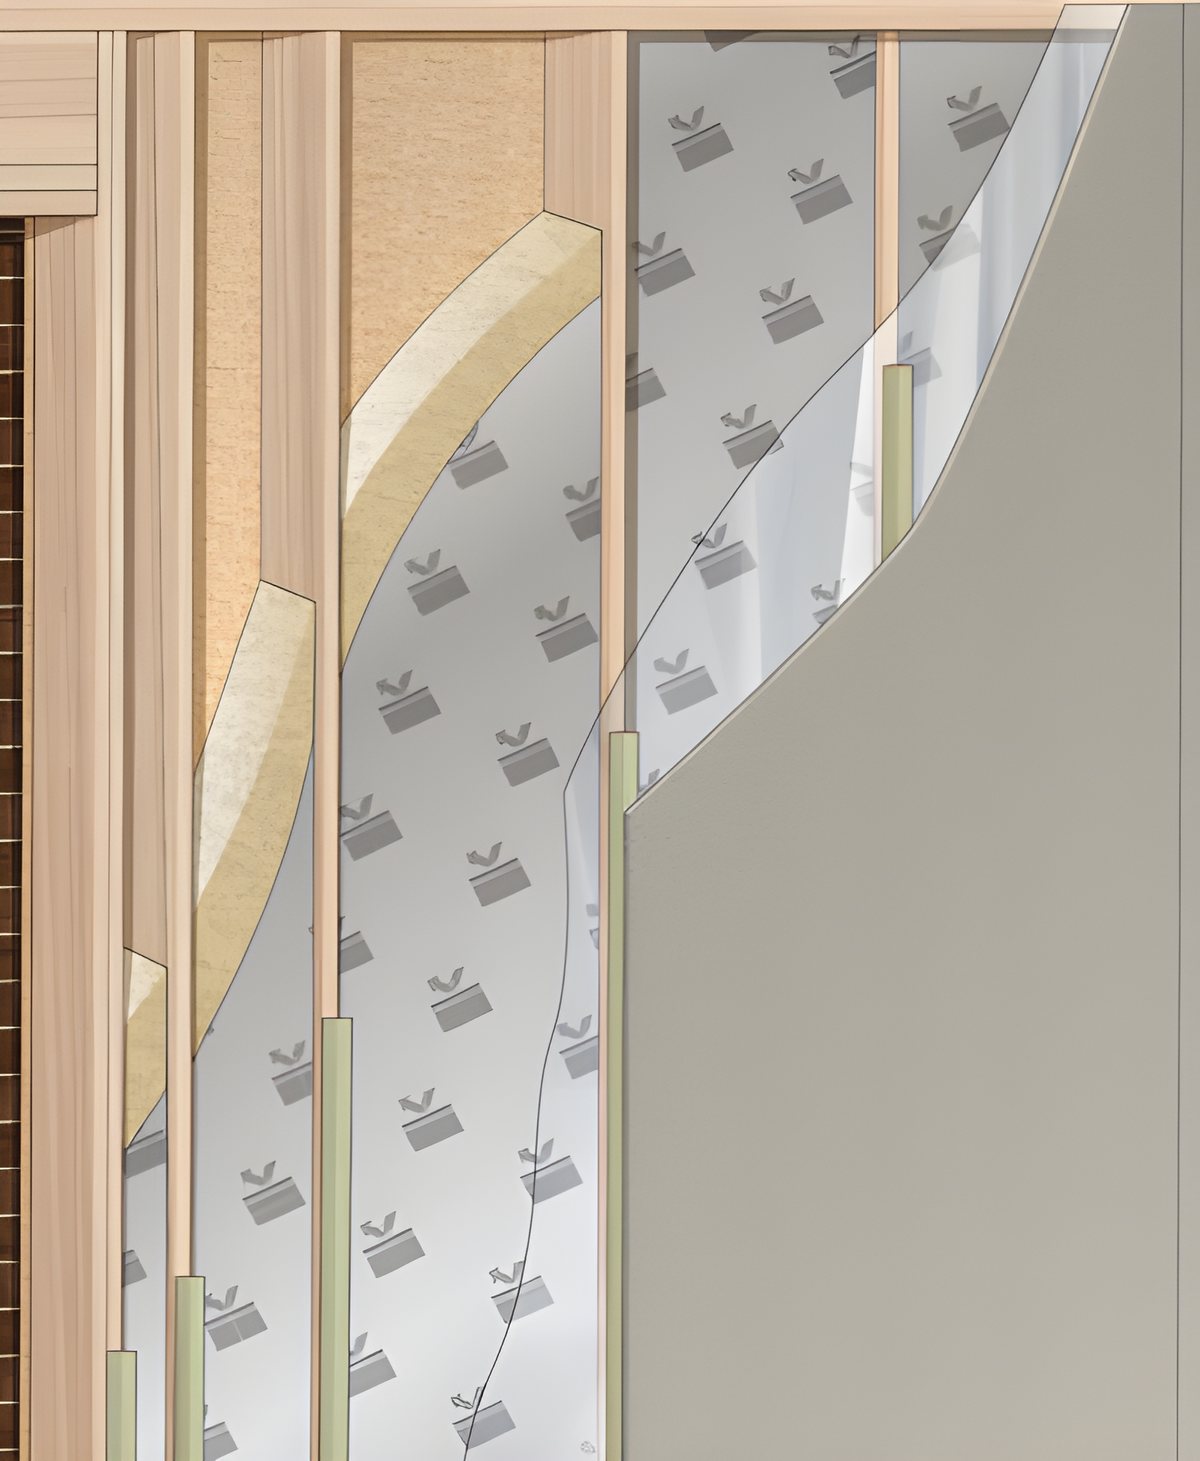
Enhanced
- Reflective VCL (Vapour Control Layer)
- 25mm x 38mm service void batten
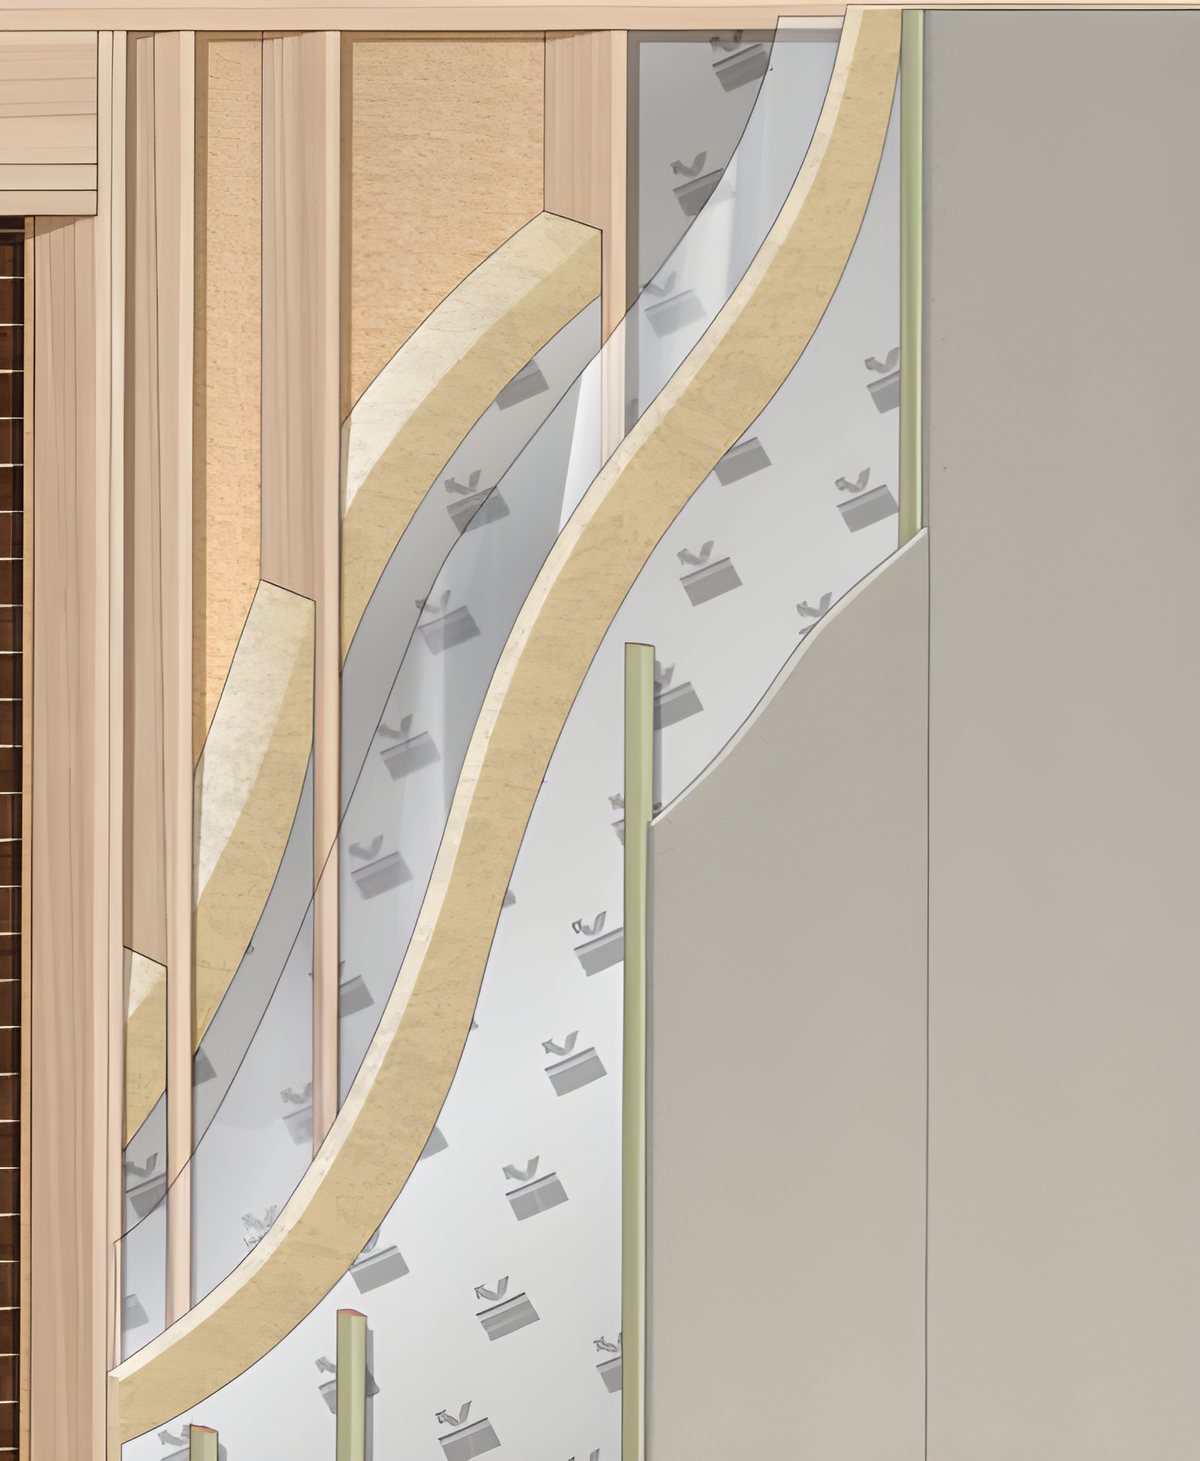
Super
- Reflective VCL (Vapour Control Layer)
- 25mm PIR rigid insulation overboard
- 25mm x 38mm service void batten
Superior
- Reflective VCL (Vapour Control Layer)
- 50mm PIR rigid insulation overboard
- 25mm x 38mm service void batten
Please note: All U-values need to be calculated by a qualified SAP assessor. Merronbrook are not responsible for any values given as a guide during the estimating procedure.
Timber Frame Panel FAQs
Answers to some of the questions we are asked most about our timber frame panels.
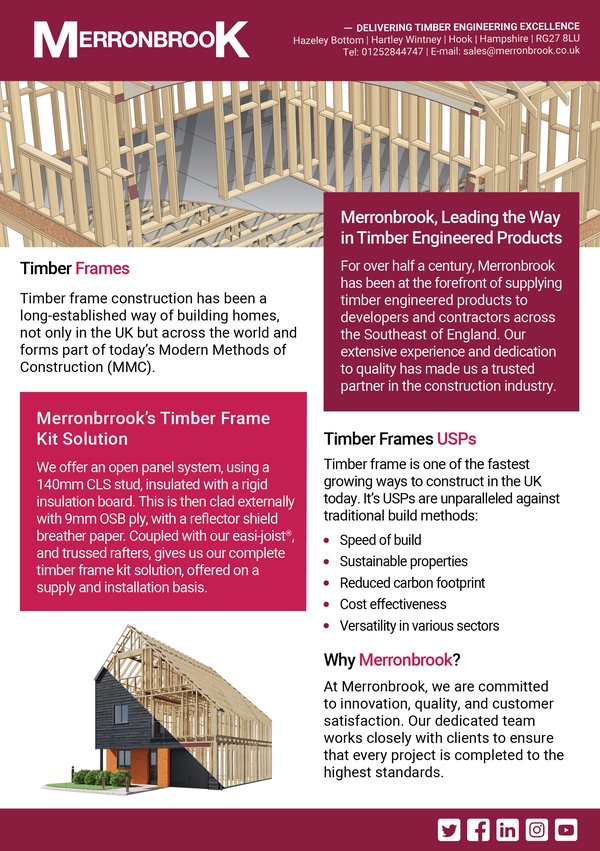 Our Timber Frame LeafletDownload the PDF
MMC means Modern Methods of Construction, so anything that is deemed to be an off site manufactured product.
The timber grade for timber frame stud panels is CLS.
Adding additional insulation to the internal face can achieve much better U-values. Other materials such as insulated vapour barriers and insulated plasterboard can all increase performance levels.
Engineered wood products such as trussed rafters, floor joists and timber frame panels are all manufactured in a quality controlled, purpose built facility operating to the highest STA and ISO Quality Assurance standards.
Our facility is open for an organised tour. Please contact us to arrange a suitable date and time.
Why Merronbrook?
As always, Merronbrook is striving to achieve the best results for our clients, guiding them through ever changing legislation within this demanding industry.
