
Merronbrook’s New Offering
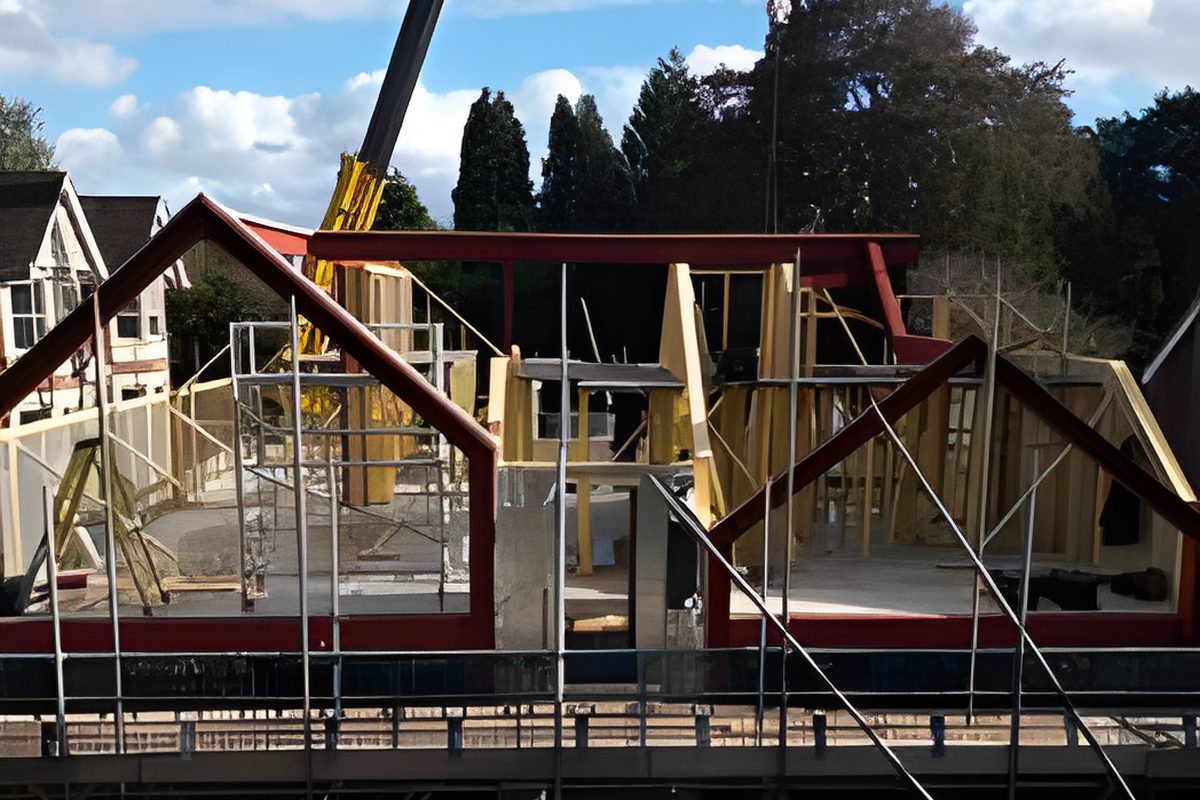
We’re pleased to announce that Merronbrook is now offering a comprehensive design, supply, and installation service for complex cut roofs. Building on our established expertise in cut roofs for our timber frame packages, we’re now extending this capability to suitable brick and block projects.
What We Can Offer
Our team can provide complete solutions where trussed rafters are not appropriate, including:
- Cut roofs on steel ridge beams and purlins
- Flat roofs with decking, firrings, and subdecks
- Dormers, parapets, valleys, and sarking ply
- Floor zones and structural steelwork
- Steel A frames, cranked beams, and purlins
- Integration with truss elements, where appropriate
- Timber frame wall panels to complete the final storey, if preferred
Our Service
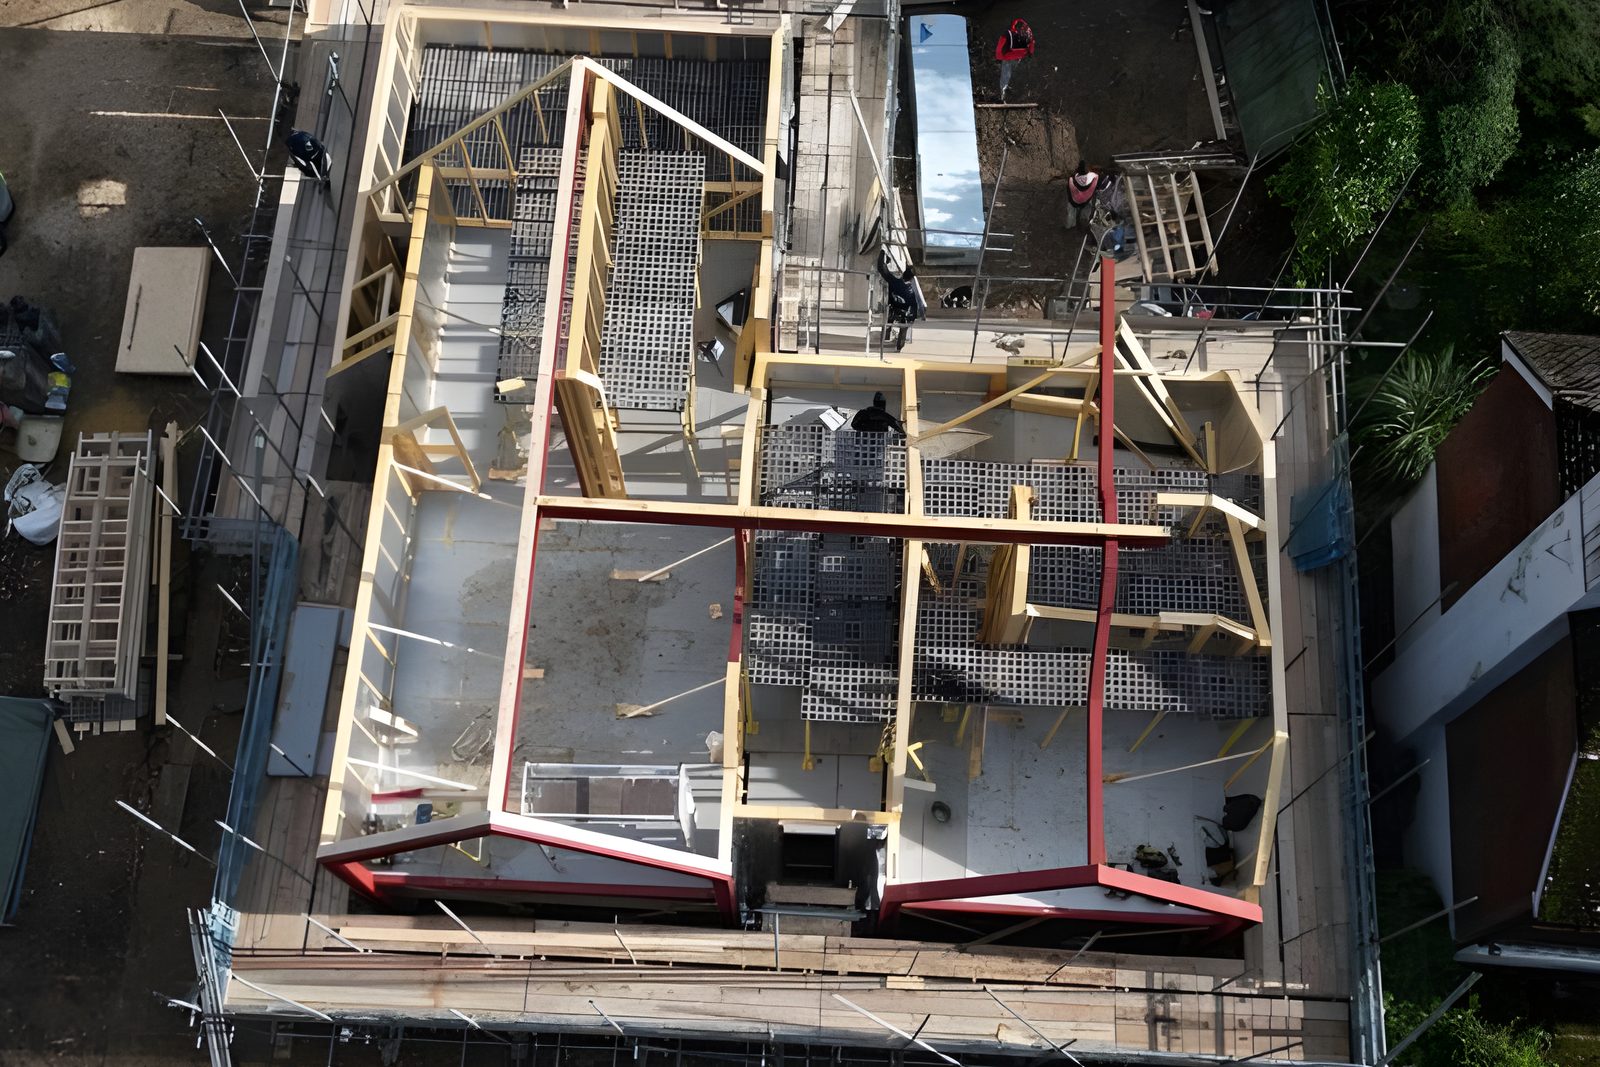
Our process covers design or value engineering, followed by the sizing and engineering of materials, drawing on our extensive experience delivering complex structural roof solutions. Merronbrook can support your project from the initial design through to the final installation.
Design and
Value Engineering
We can help design your roof from the outset, or value engineer an existing design to suit your project.
Sizing and
Engineering
Every material is sized and engineered for its role in the roof, from the timber members to the structural steelwork that supports them.
Supply and
Installation
Once the design is agreed, we supply the materials and install the roof, taking your project through to completion.
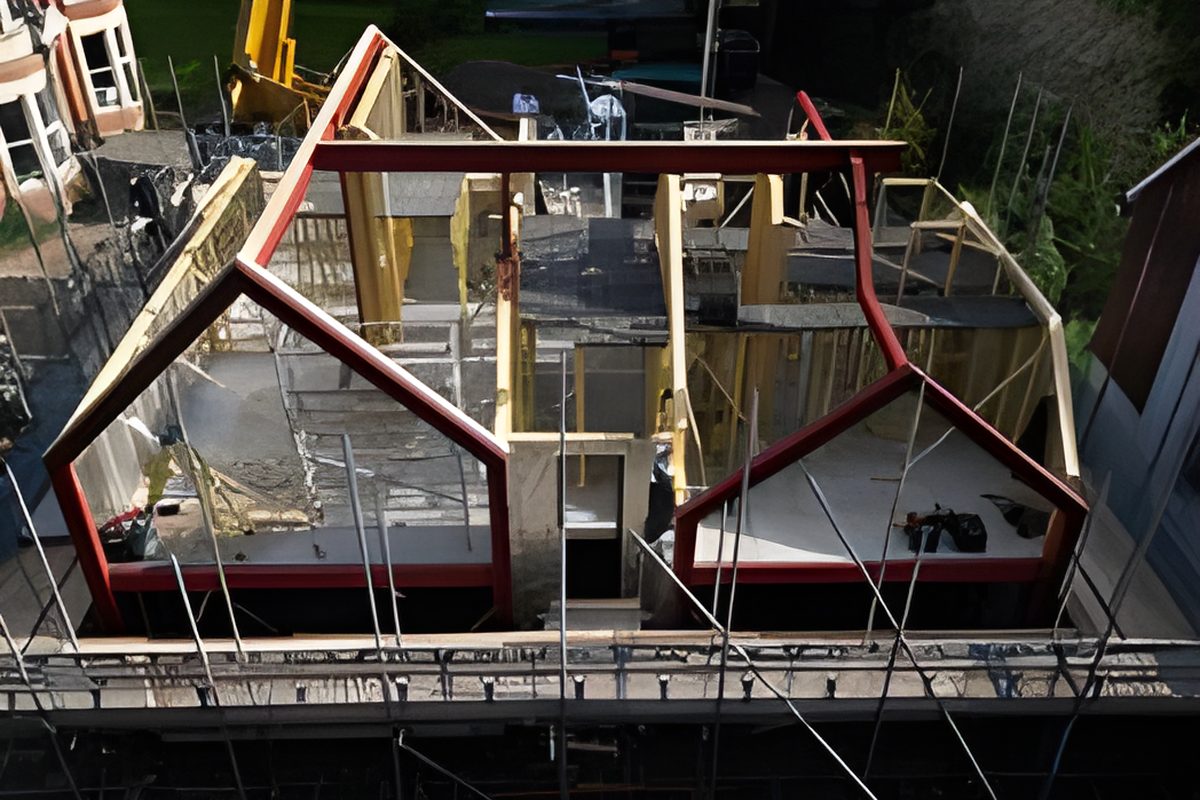
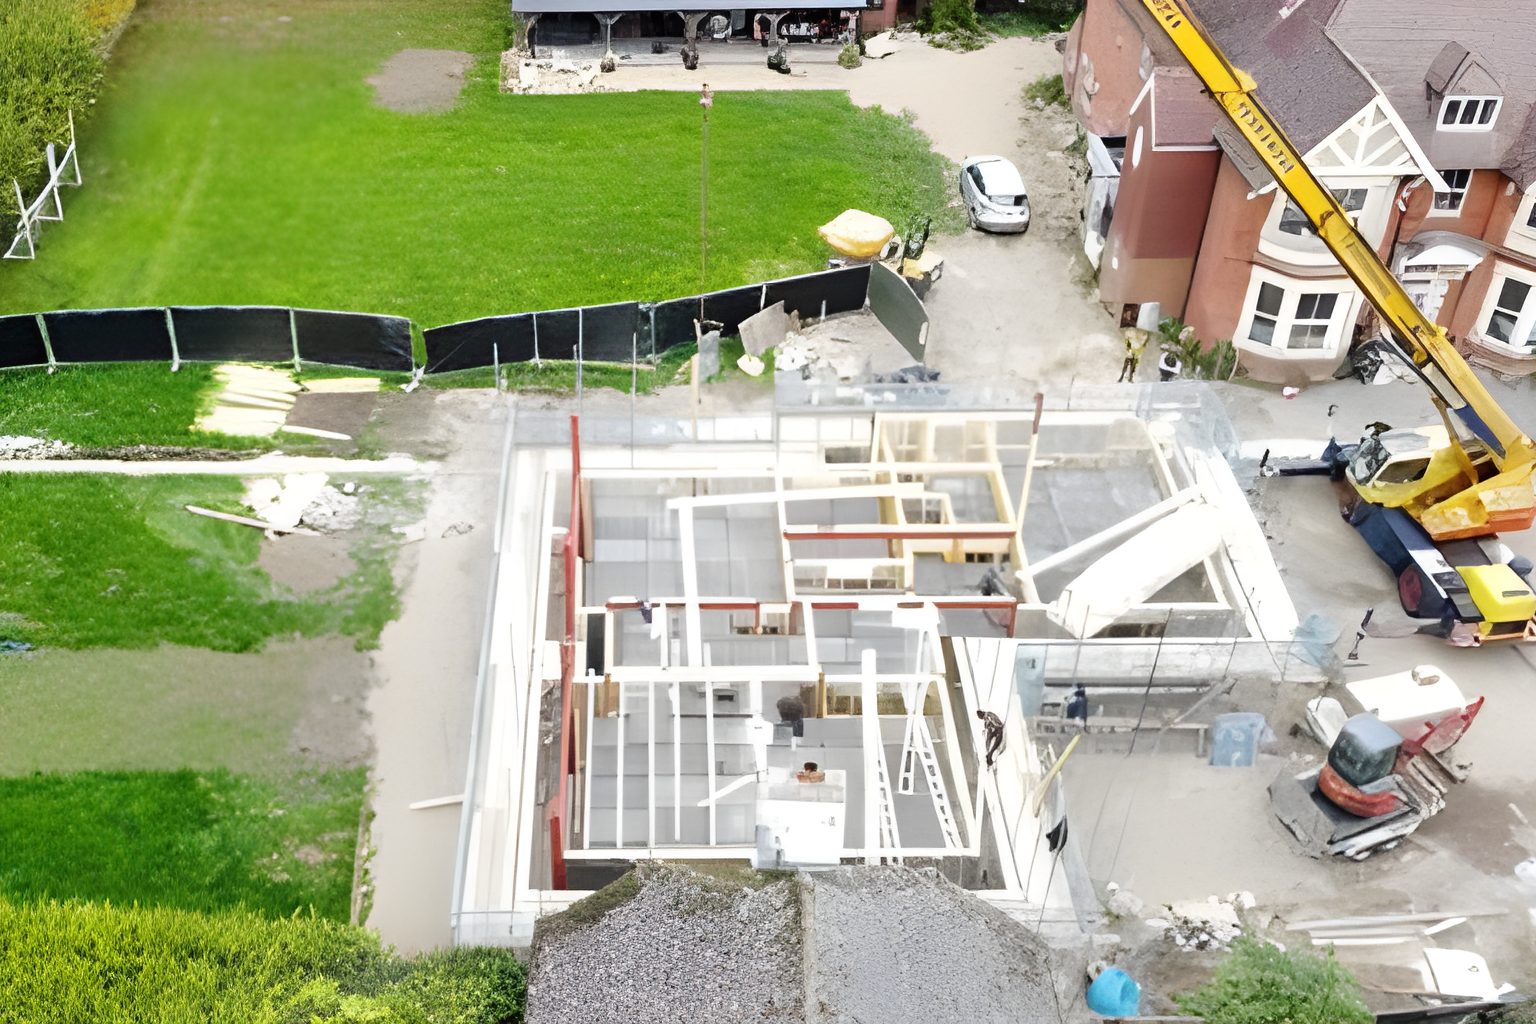
A Recent Project
Complex Cut Roof FAQs
A cut roof is built on site from individual timbers, such as rafters, purlins and ridge boards, rather than from factory made trussed rafters. A complex cut roof adds features such as steel ridge beams and purlins, dormers, valleys, parapets or flat roof sections, where each member needs to be designed and sized for its position in the roof.
Trussed rafters suit many roofs, but they are not appropriate for every design. A cut roof is often the better solution where the roof is carried on steel ridge beams, purlins or cranked beams, or where its shape is too complex for a standard truss layout. We also design and manufacture trussed rafters, including attic trusses, so we can advise on the right option for your project.
Yes. Building on our established expertise in cut roofs for our timber frame packages, we now offer this service on suitable brick and block projects too.
Yes. As well as designing roofs from the outset, we can review an existing design and value engineer it, then size and engineer the materials for your project.
Yes. Our solutions can include structural steelwork such as steel ridge beams, purlins, cranked beams and steel A frames, alongside floor zones, flat roofs, dormers, parapets and valleys.
Merronbrook is based in Hartley Wintney, Hampshire, and works with clients across Hampshire, Surrey and the South East. Please get in touch to discuss your project and its location.
Discuss Your Requirements
To discuss your requirements or request a quotation, please contact us at webenquiries@merronbrook.co.uk or call 01252 844 747.